


For more information regarding the value of a property, please contact us for a free consultation.
24591 N BARLEY Road Florence, AZ 85132
Want to know what your home might be worth? Contact us for a FREE valuation!

Our team is ready to help you sell your home for the highest possible price ASAP
Key Details
Sold Price $369,990
Property Type Single Family Home
Sub Type Single Family Residence
Listing Status Sold
Purchase Type For Sale
Square Footage 1,696 sqft
Price per Sqft $218
Subdivision Crestfield Manor At Arizona Farms Village Par 3
MLS Listing ID 6424521
Sold Date 09/30/22
Bedrooms 4
HOA Fees $65/mo
HOA Y/N Yes
Year Built 2022
Annual Tax Amount $209
Tax Year 2021
Lot Size 5,176 Sqft
Acres 0.12
Property Sub-Type Single Family Residence
Source Arizona Regional Multiple Listing Service (ARMLS)
Property Description
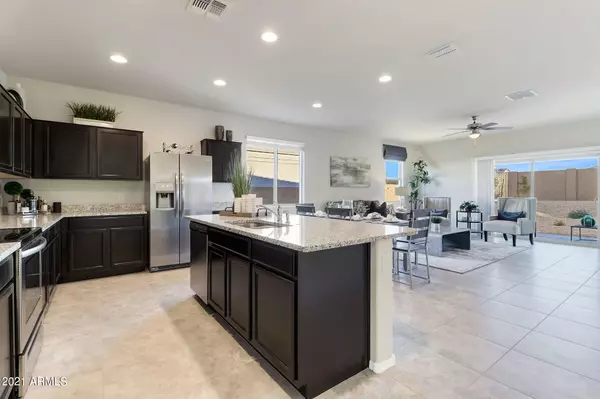
Brand new home at this wonderful new community is A QUICK MOVE IN AND IS ESTIMATED TO BE COMLETED SEPTEMBER OF 2022. THIS HOME ALSO QUALIFIES FOR OUR LENDERS SPECIAL INTEREST RATE OF 4.75 FOR FHA AND 4.999 FOR CONVENTIONAL The Palo Verde is a stunning single level home surrounded by single levels with 1,696 square feet and 4 spacious bedrooms. LARGE open great room! Kitchen has an island with granite countertops and plenty of counterspace! More amazing features of this home include smart home technology, desert front and backyard landscaping, blinds, 9' flat ceilings and more! Don't wait this 4BR home won't last long! This community is a hidden gem with private park areas and all single levels homes!
Location
State AZ
County Pinal
Community Crestfield Manor At Arizona Farms Village Par 3
Area Pinal
Direction Go right at E Arizona Farms Rd,left onto N Felix Rd,right onto E Heritage Rd,left onto Cobblestone Dr,right at the 1st cross street onto Hay Loft Rd. Turn left onto Harvest Rd. to sales office on left
Rooms
Master Bathroom Double Sink
Den/Bedroom Plus 4
Separate Den/Office N
Interior
Interior Features Granite Counters, Double Vanity, 9+ Flat Ceilings, Kitchen Island, Full Bth Master Bdrm
Heating Electric
Cooling Central Air
Flooring Carpet, Tile
Fireplaces Type None
Fireplace No
Window Features Low-Emissivity Windows,Dual Pane,Vinyl Frame
SPA None
Laundry Wshr/Dry HookUp Only
Exterior
Parking Features Garage Door Opener
Garage Spaces 2.0
Garage Description 2.0
Fence Block
Pool None
Community Features Playground
Utilities Available APS
Roof Type Tile
Total Parking Spaces 2
Private Pool No
Building
Lot Description Sprinklers In Rear, Sprinklers In Front, Desert Back, Desert Front
Story 1
Builder Name DR Horton-America's Builder!
Sewer Public Sewer
Water Pvt Water Company
New Construction No
Schools
Middle Schools Anthem Elementary School - Florence
High Schools Florence High School
School District Florence Unified School District
Others
HOA Name Crestfield Manor
HOA Fee Include Maintenance Grounds
Senior Community No
Tax ID 200-13-180
Ownership Fee Simple
Acceptable Financing Cash, Conventional, FHA, USDA Loan, VA Loan
Horse Property N
Disclosures Agency Discl Req, Seller Discl Avail
Possession Close Of Escrow
Listing Terms Cash, Conventional, FHA, USDA Loan, VA Loan
Financing USDA
Read Less

Copyright 2026 Arizona Regional Multiple Listing Service, Inc. All rights reserved.
Bought with HomeSmart Lifestyles
Nearby Locations
GET MORE INFORMATION